Storm-door buying guide · Reviewed September 16, 2026
Storm Door Sizes: Standard and Custom
Compare 32 x 80 and 36 x 80 storm doors, custom-size limits for 740 and 760, and the standard-size restriction on the 810 insulated series.
What the standard sizes tell you
The three glass storm-door families in this catalog list 32 x 80 and 36 x 80-inch standard configurations. These numbers are useful when choosing the initial product family, but they do not fully describe the mounting frame, the clear opening, or the finished door slab. Identify what you measured before matching it to a size on a page.
A replacement order needs more than the old slab width. Check the current frame, trim, sill, opening depth, and handle clearance. A nominally standard entry can have altered trim or an out-of-square mounting surface, especially when a previous storm door has been removed.
Where custom sizes are offered
The 740 operating and 760 full-view doors support special-size requests from 24 to 42 inches wide and 72 to 96 inches high. This range gives you two different operating styles to consider for a nonstandard opening. The 740 has divided operating sections and a glass kickplate; the 760 has fixed full-view glass.
These are request limits for the documented families, not instructions to make every opening within the range use the same frame. Final feasibility and production dimensions are reviewed with the mounting conditions. Special-size pricing, pre-hanging, obscure glass, packaging, and freight need to be stated in the quote.
The insulated-series exception
The 810 insulated full-view door does not offer special sizes in the current catalog. Its 5/8-inch fixed insulated glass package is available in the listed standard configurations. If your opening is too narrow, too tall, or otherwise unsuitable, do not select a custom 760 and assume that the 810 glass package can be added.
Compare the 740 and 760 for the documented custom-size range. If insulated glass is essential to your project, send the opening survey and that requirement for review before making changes to the entry. Altering a doorway to fit a door is a separate construction decision for your installer.
Collect a complete dimension schedule
For each opening, record widths at the top, middle, and bottom and heights at the left, center, and right. Add both diagonals and the available mounting depth. Use a room or entry label such as Front Entry or Side Porch so that multiple doors remain distinct through quoting and ordering.
Record fractions exactly and do not round a narrow opening up to a catalog size. Keep any existing-door measurements in a separate column from the new opening measurements. If trim or threshold work is planned, mark the dimensions as preliminary and schedule a final check after that work.
Keep each opening and configuration separate
A project with multiple doors may combine standard and special sizes. Label each entry and keep its width, height, family, finish, and hinge side together. Do not use one doorway as the measurement reference for another, even when the existing doors appear to be the same size.
To request a quote, choose the family that matches the operation you need, enter your measured width and height as planning information, and add the full survey in the notes. Final size, handing, frame package, and delivery details should all appear in the written order review.
Common questions
Do you have 32 x 80 and 36 x 80 storm doors?
Those standard configurations are listed for the 740, 760, and 810 families, subject to opening and order review.
What is the largest listed custom storm-door size?
The 740 and 760 accept requests up to 42 inches wide and 96 inches high. Opening suitability and the final configuration still require review.
Explore the door families
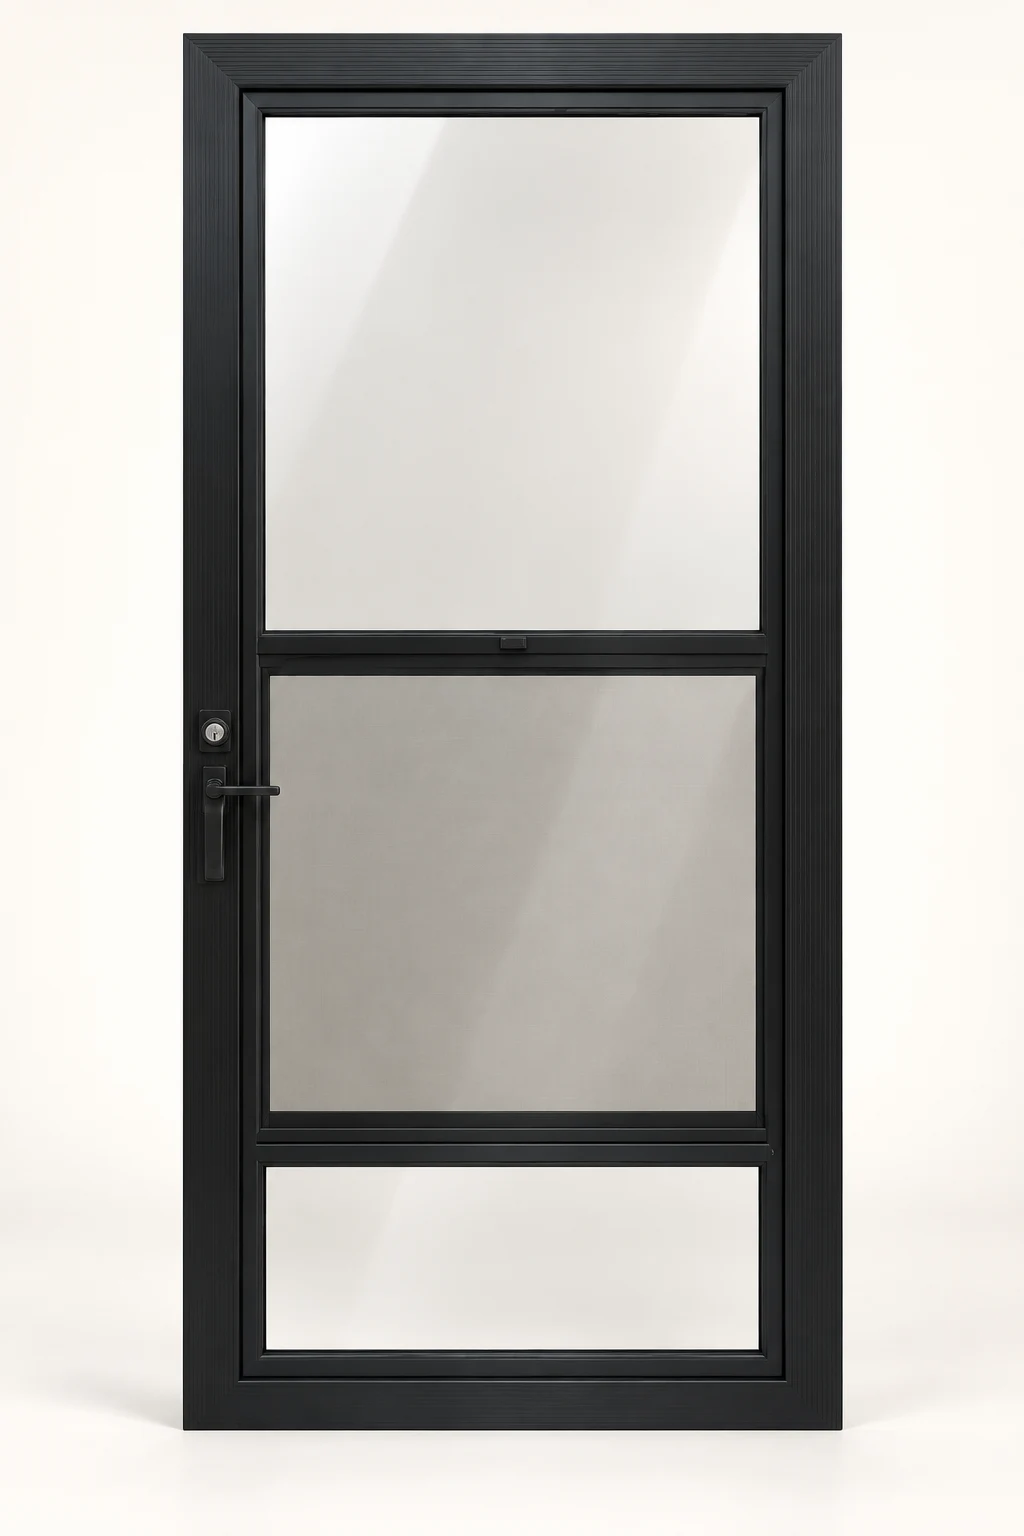
Series 740 · Four finishes
740 Operating Aluminum Storm Door
Aluminum operating storm door with 1/8-inch clear tempered safety glass and glass kickplate. Black lever hardware and a deadbolt are included. Base doors are not pre-hung.
From $766.01
Standard size and included glass. Shipping and tax calculated at checkout.
Choose size & finish →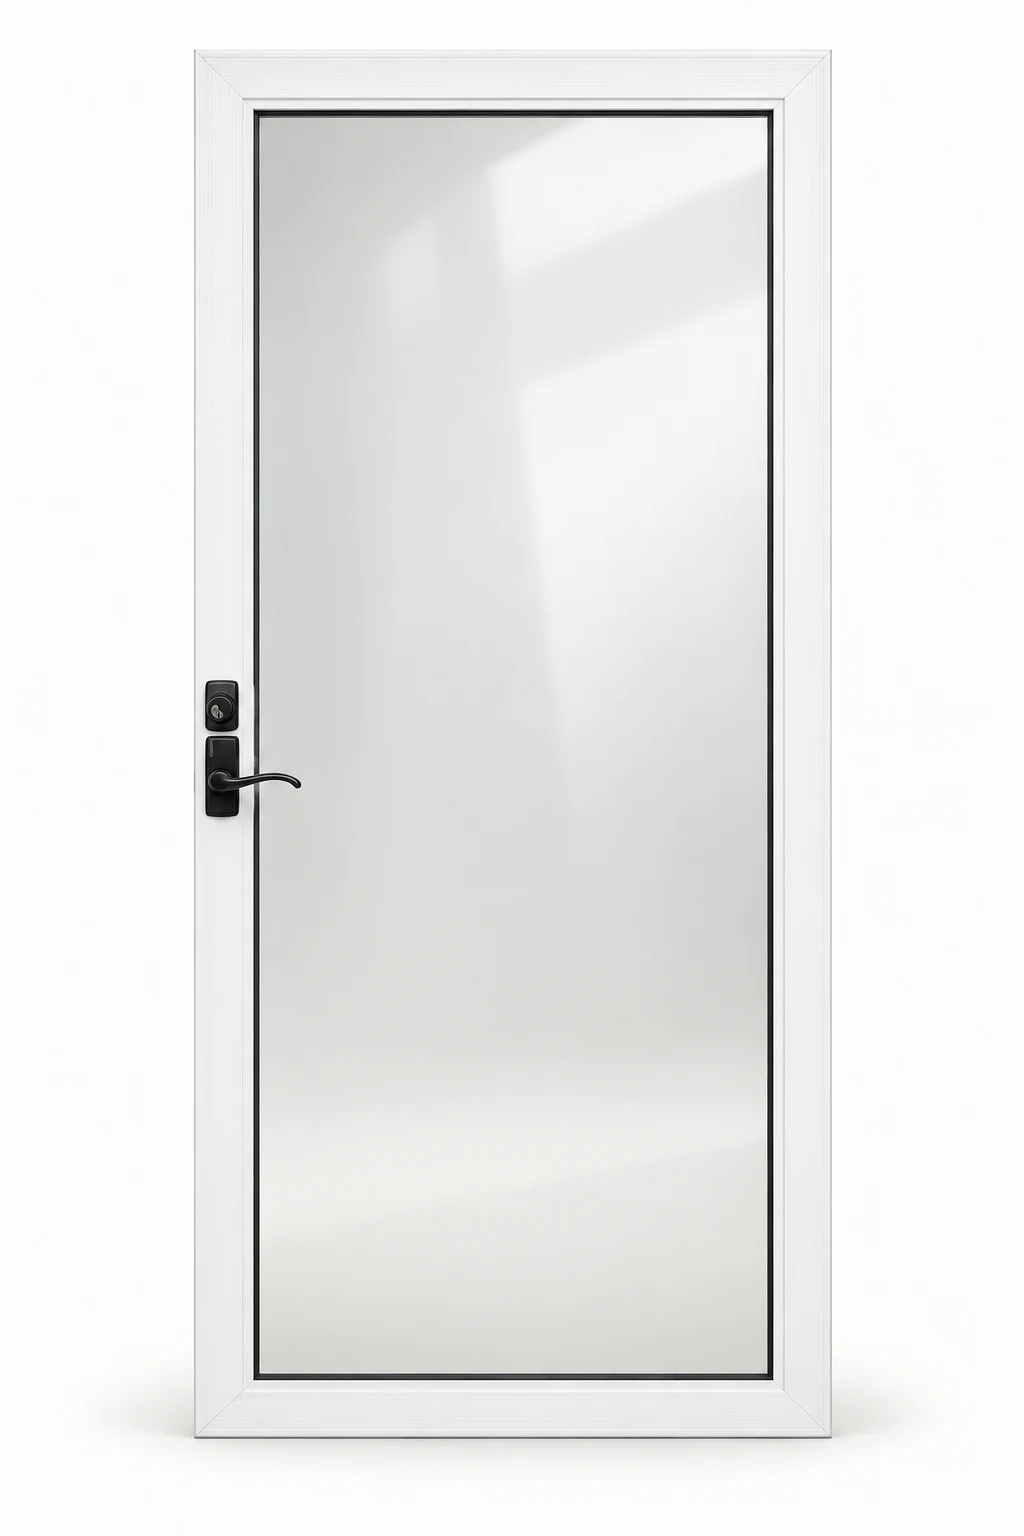
Series 760 · Four finishes
760 Fullview Aluminum Storm Door
Aluminum fullview storm door with 3/16-inch clear tempered fixed glass. Black lever hardware and a deadbolt are included. Base doors are not pre-hung.
From $648.86
Standard size and included glass. Shipping and tax calculated at checkout.
Choose size & finish →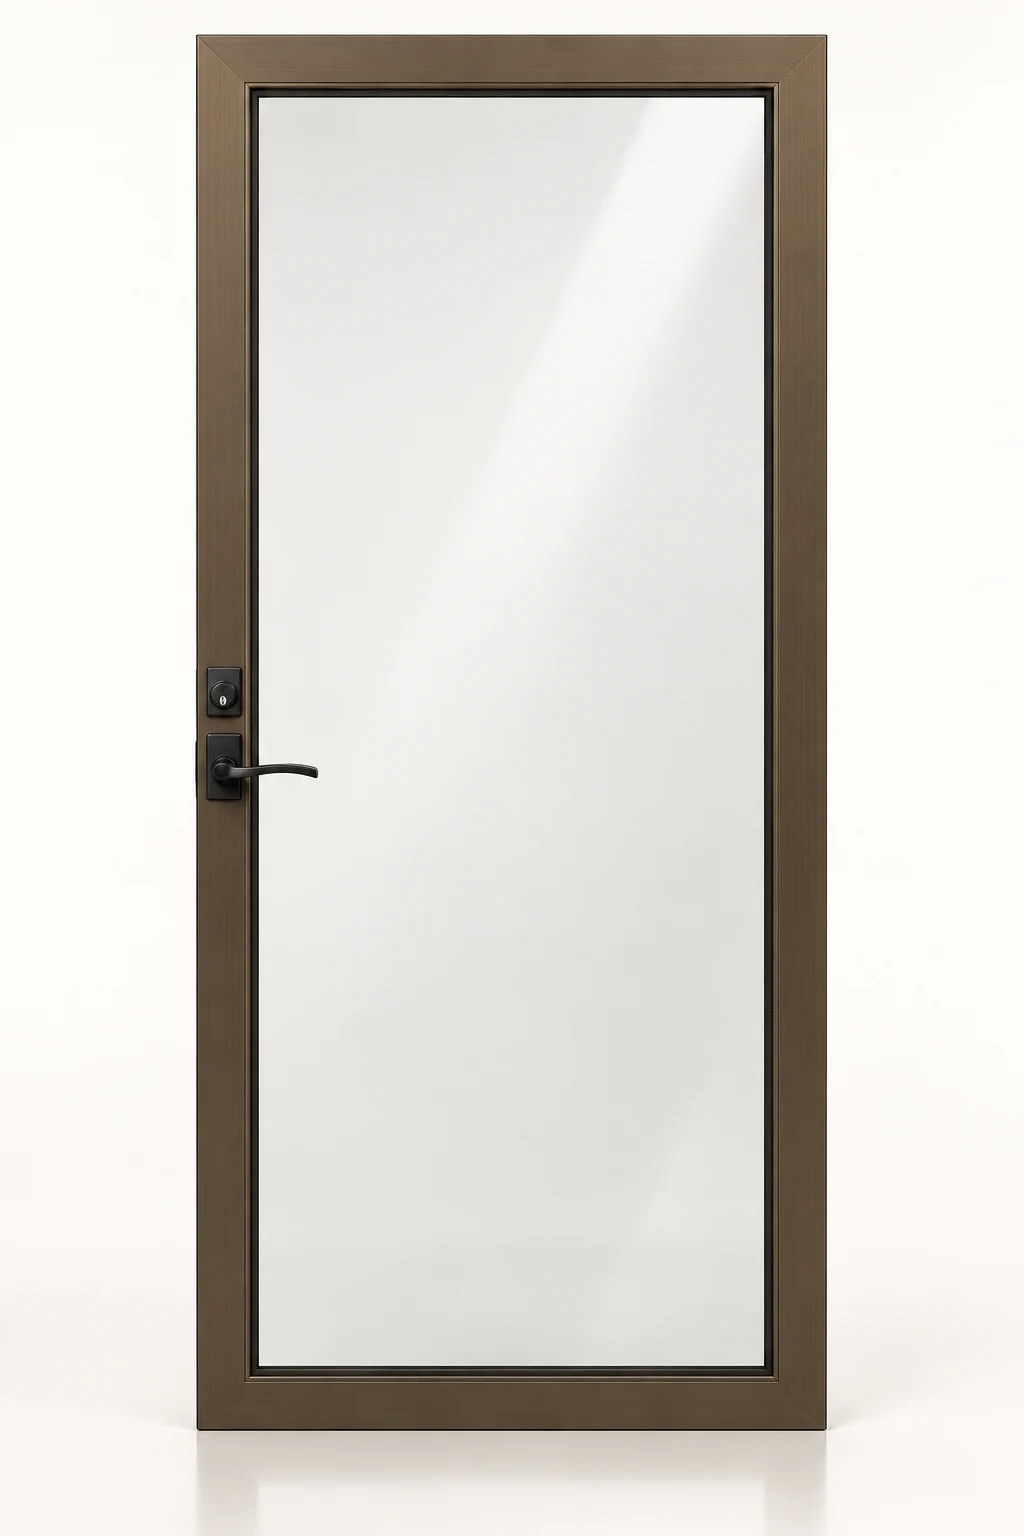
Series 810 · Four finishes
810 Insulated Fullview Aluminum Storm Door
Aluminum insulated fullview storm door with 5/8-inch fixed insulated glass. Black lever hardware and a deadbolt are included. Base doors are not pre-hung.
From $964.27
Standard size and included glass. Shipping and tax calculated at checkout.
Choose size & finish →