Storm-door buying guide · Reviewed September 16, 2026
How to Measure for a Storm Door
Collect storm-door opening widths, heights, diagonals, mounting details, and hinge direction before requesting a standard or custom-size door.
Start at the mounting surface
A storm door fits in front of the primary entry door. Before measuring, identify the surface that will support its frame. Depending on the existing entry, the visible trim, old storm-door frame, and structural jamb may be different surfaces. Photograph the entire opening from outside and take closer photographs of the head, both sides, and the sill.
Write down what you measured: an opening, an old door slab, or an existing frame. These numbers are not interchangeable. If you are uncertain where the new frame will mount, send the photographs first. A measurement taken at the wrong plane can look plausible while describing the wrong installation.
Record three widths and three heights
Measure the width at the top, middle, and bottom of the proposed opening. Measure the height at the left, center, and right. Keep each reading rather than reducing the survey to one width and one height. Record the units and fractions clearly, such as 35 7/8 inches, and measure each doorway separately even when two entries appear identical.
Measure both diagonals from corner to corner to help identify an opening that is out of square. Differences between readings are useful information for the installer and quotation review. Do not force the numbers into a nominal 32 x 80 or 36 x 80 size. Those catalog sizes describe configurations; they do not eliminate the need to assess the actual opening.
Check depth, handles, and the swing
Record the depth available between the primary entry door and the proposed storm-door mounting plane. Include photographs of the entry handle or knob, deadbolt, projecting trim, doorbell, railings, and nearby walls. The two handles must have enough room to operate without colliding when both doors are closed.
Look beyond the frame to the landing and the full swing path. A door that fits the opening can still strike a railing or be awkward to use on a shallow porch. Record the hinge side from outside, where you face the entry. If you are unsure about the direction, send a marked photograph instead of guessing from an interior view.
Match the survey to the available families
The 740 operating and 760 full-view families list 32 x 80 and 36 x 80-inch standard configurations, plus special-size requests from 24 to 42 inches wide and 72 to 96 inches high. The 810 insulated full-view family lists only the two standard sizes and does not offer special sizes. Keep the survey specific to the selected storm-door family.
Base 740, 760, and 810 doors are not pre-hung. If you need pre-hanging, specify that option before final sizing. Do not subtract a universal clearance from your measurements or reuse a storm-window deduction. The correct production dimensions depend on the chosen assembly and mounting arrangement.
Resolve repairs before approving production dimensions
Loose trim, damaged jambs, a sloping sill, or a planned threshold replacement can change the final opening. Ask your installer to identify repairs before the door is ordered. If the opening will change, the initial measurements can support planning, but the completed opening should be checked before final dimensions are approved.
A complete quote request includes the six width and height readings, both diagonals, mounting depth, photographs, door family, finish, hinge side, pre-hung preference, quantity, and delivery ZIP. Keep the measurement sheet with the final quote so you can check that the same doorway and configuration are being discussed.
Measuring for a wood storm or screen door
Custom wood storm and screen doors are built to your opening rather than to a nominal catalog size, so the same survey applies: three widths, three heights, both diagonals, and photographs of the head, jambs, sill and existing hardware. Measure inside the exterior door frame where the wood door will hang, and send every reading rather than rounding to 32 x 80 or 36 x 80.
Also choose the lite style (half lite with two vertical or two horizontal lower panels, 2/3 lite or full lite) and the hinge side as viewed from outside. Wood doors ship raw and unfinished, so plan to finish all faces and edges before hanging. Compare styles in the wood storm door and wood screen door collections.
- Width at the top, middle and bottom of the opening
- Height at the left, center and right
- Both diagonals, to flag an out-of-square opening
- Hinge side, viewed from outside
- Lite style and insert preference: glass, screen, or both
Common questions
Should I order using the smallest measurement?
Send all readings. Final production dimensions and allowances depend on the selected frame and mounting arrangement; do not apply a universal deduction.
Can the insulated 810 be made to a custom size?
No special sizes are listed for the 810. Compare the custom-size 740 or 760 when the standard configurations do not fit.
Explore the door families
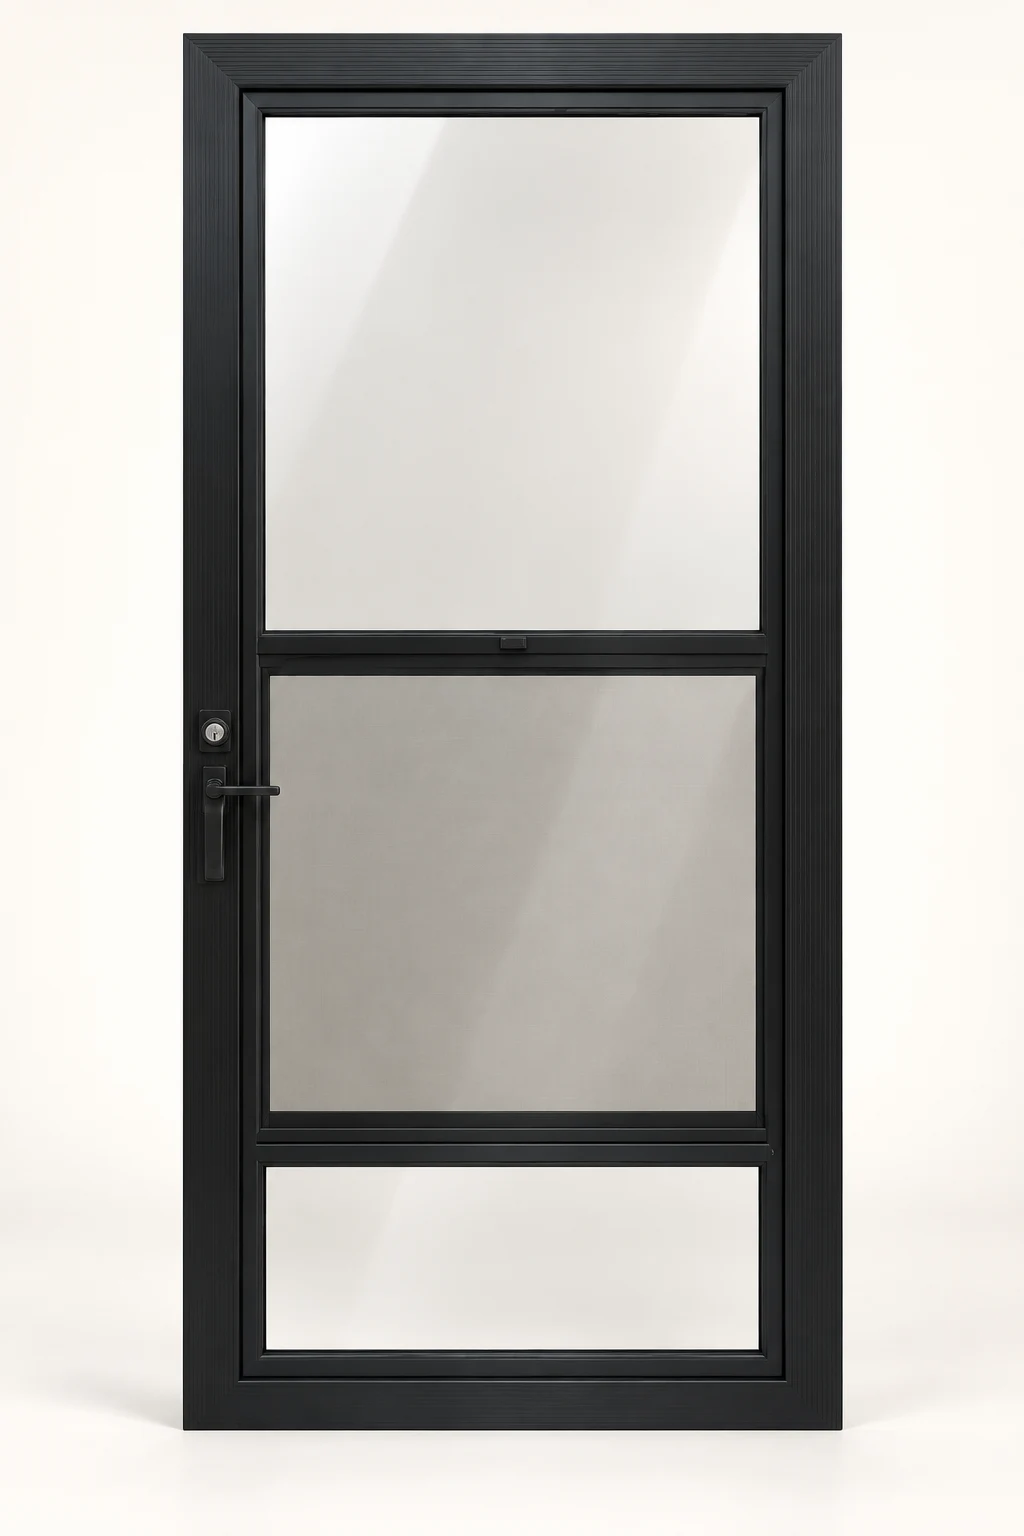
Series 740 · Four finishes
740 Operating Aluminum Storm Door
Aluminum operating storm door with 1/8-inch clear tempered safety glass and glass kickplate. Black lever hardware and a deadbolt are included. Base doors are not pre-hung.
From $766.01
Standard size and included glass. Shipping and tax calculated at checkout.
Choose size & finish →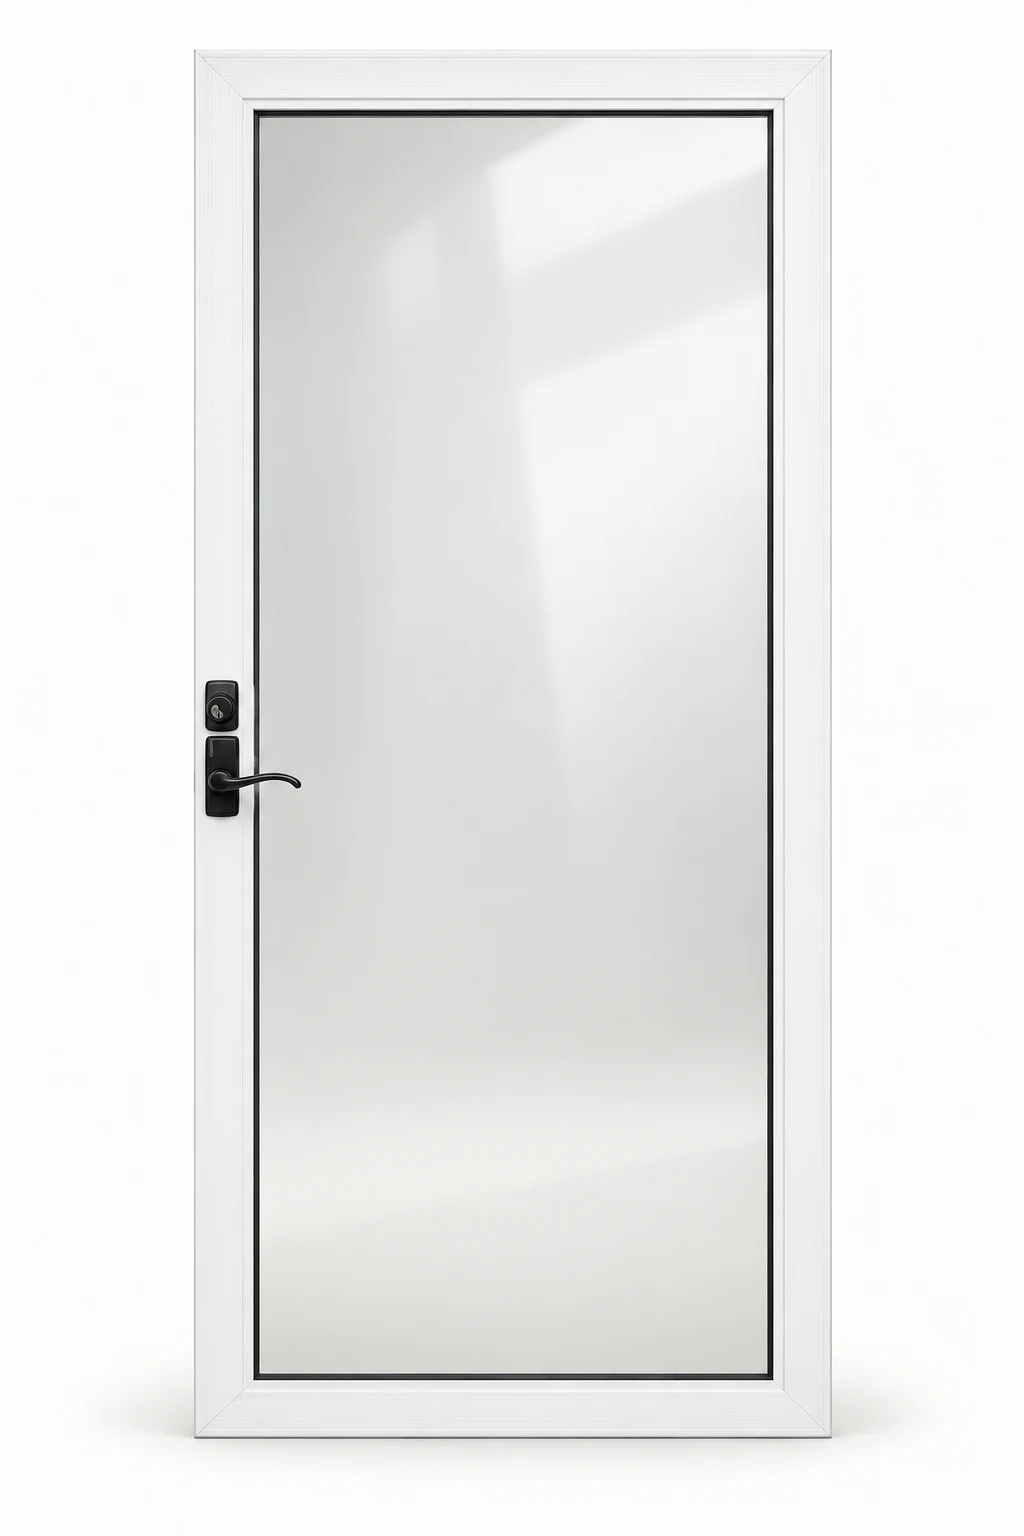
Series 760 · Four finishes
760 Fullview Aluminum Storm Door
Aluminum fullview storm door with 3/16-inch clear tempered fixed glass. Black lever hardware and a deadbolt are included. Base doors are not pre-hung.
From $648.86
Standard size and included glass. Shipping and tax calculated at checkout.
Choose size & finish →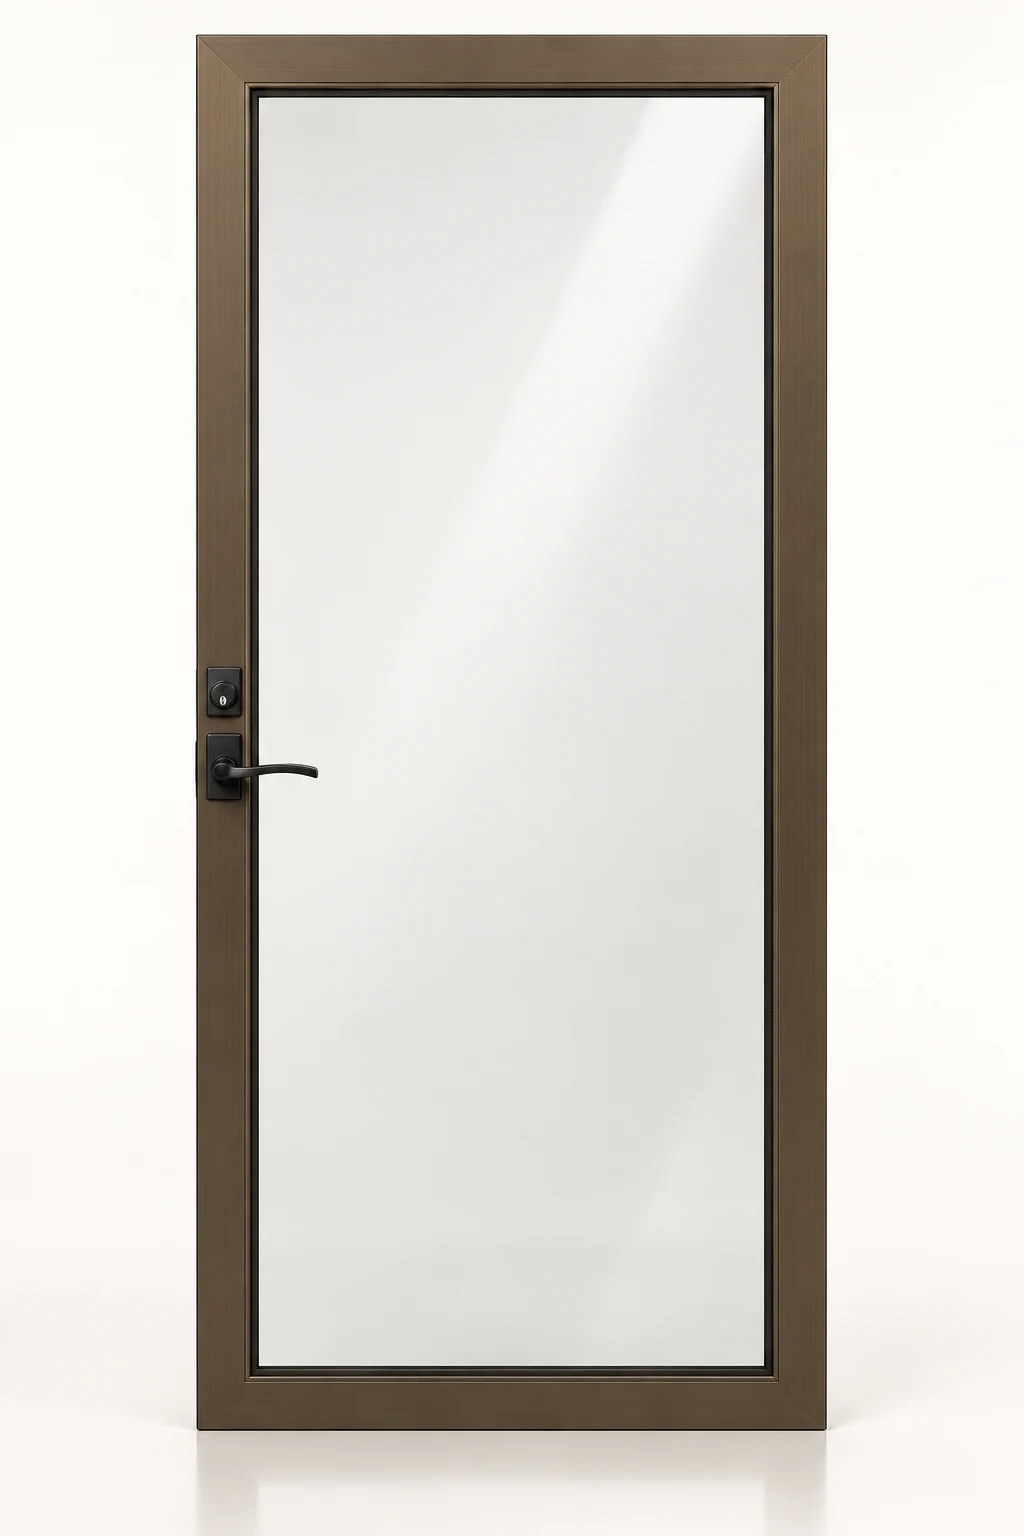
Series 810 · Four finishes
810 Insulated Fullview Aluminum Storm Door
Aluminum insulated fullview storm door with 5/8-inch fixed insulated glass. Black lever hardware and a deadbolt are included. Base doors are not pre-hung.
From $964.27
Standard size and included glass. Shipping and tax calculated at checkout.
Choose size & finish →